Kitchen · bathroom · outdoor living · Austin, Texas

Austin remodeling. Built from the pipes out.

Beautiful rooms work because the layout, water, drainage, venting, fixtures, and finish sequence were solved before the walls closed. H2O brings licensed plumbing thinking into the remodel from day one.

Texas Master PlumberRMP #43657
Bright modern kitchen remodel with custom cabinetry, island, plumbing fixtures, and wood floors
Plumbing-first designFeasibility before finishes
01Texas Master Plumber
RMP #43657
02Permit-aware
Austin coordination
03Rough-in through
fixture finish
04One accountable
water-system team

Plumbing-first remodeling

Every dream layout eventually meets a drain line.

Moving a kitchen sink, adding an island, converting a tub to a walk-in shower, or building an outdoor kitchen can look simple on a plan. In the field, the idea has to work with the foundation, framing, water supply, drain slope, vent path, hot-water system, gas, shutoffs, fixture clearances, waterproofing, and inspection sequence.

H2O brings those constraints into the conversation early. That protects the design instead of weakening it. The goal is not to talk you out of the room you want—it is to find the cleanest, most durable way to build it before demolition exposes an expensive surprise.

We work with Austin homeowners directly and coordinate with designers, architects, builders, cabinet teams, tile installers, electricians, and other trades. When H2O is responsible for the plumbing scope inside a larger remodel, we keep feasibility, rough-in, inspection, finish, and closeout connected.

Where water meets living

Three high-impact remodeling lanes.

Each space has a different design language, but all three depend on precise plumbing planning and disciplined field sequencing.

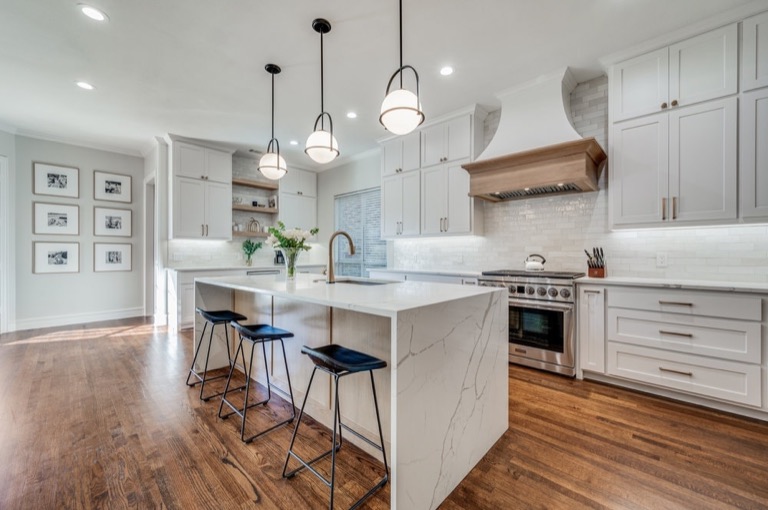
Austin kitchen remodeling with island sink, custom cabinetry, and premium fixtures
01 · Kitchens

Layouts that cook—and drain.

Island sinks, pot fillers, prep sinks, disposals, dishwashers, refrigerators, gas appliances, filtered water, and cabinetry all compete for the same carefully planned space.

  • Sink and appliance relocation
  • Island plumbing feasibility
  • Gas and water connections
  • Fixture and cabinet coordination
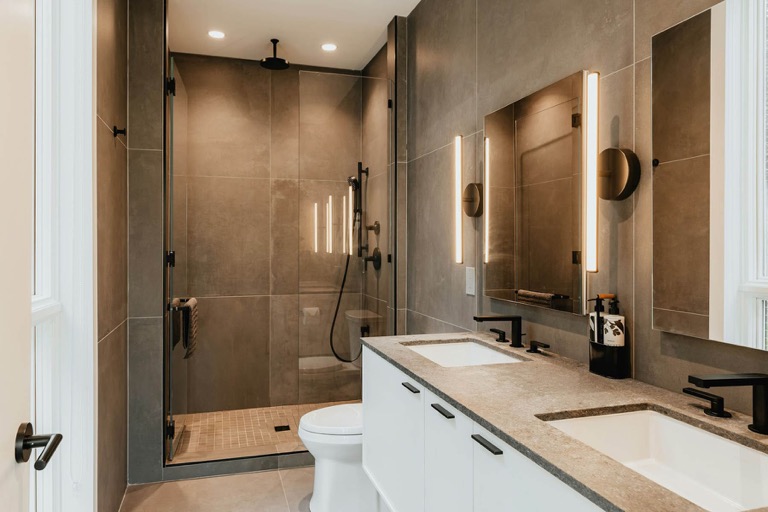
Austin bathroom remodel with walk-in shower, dual vanity, modern fixtures, and tile
02 · Bathrooms

Comfort without hidden compromises.

Walk-in showers, freestanding tubs, dual vanities, body sprays, wall-mounted fixtures, and toilet moves require more than beautiful tile and a fixture list.

  • Shower and tub conversions
  • Drain and vent relocation
  • Valve and hot-water planning
  • Waterproofing trade coordination
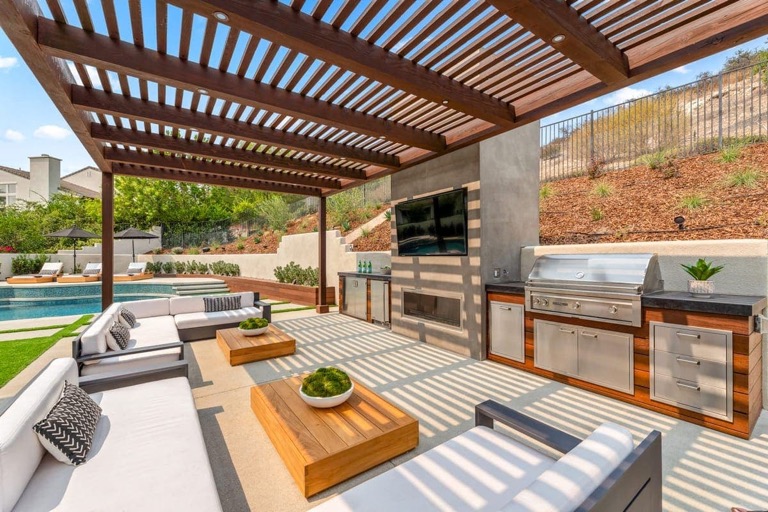
Luxury outdoor kitchen and covered living remodel with grill, sink, storage, and pool area
03 · Outdoor living

Built for Texas use and weather.

Outdoor sinks, bars, ice makers, gas grills, refrigeration, hose connections, and drainage must be routed for serviceability, exposure, and freeze-aware operation.

  • Outdoor kitchens and wet bars
  • Water, waste, and gas planning
  • Shutoff and service access
  • Freeze-aware installation

What the finish photos never show

The most expensive remodel mistakes disappear behind the wall.

01

Feasibility

Can the proposed fixture location work with the existing foundation, framing, drainage, venting, and service path?

02

Capacity

Can the water heater, supply, gas system, and drainage support the new fixtures and how the room will actually be used?

03

Access

Will valves, cleanouts, traps, equipment, filters, and connections remain serviceable after cabinetry, tile, and built-ins are complete?

04

Sequence

Are rough-in, inspection, waterproofing, cabinets, countertops, tile, fixtures, and final testing ordered correctly?

Contemporary bathroom remodeling with large-format tile, glass shower, dual sinks, and modern lighting
Fixture planning, waterproofing coordination, and service access belong in the design conversation.

Plan the system with the room

A better remodel brief starts behind the finish schedule.

Bring the floor plan, inspiration photos, fixture list, property address, and what is not working in the current room. We review the design through the lens of real field conditions: slab or crawlspace, wall construction, nearby stacks, water-heater location, pressure, existing pipe material, gas availability, and access.

That early review can change where an island sits, whether a shower system needs a hot-water upgrade, how a freestanding tub is serviced, or whether keeping a fixture near its current plumbing creates meaningful savings without sacrificing the result.

Start a remodeling conversation

Licensed plumbing scope

From feasibility through final fixture testing.

H2O can lead or support the plumbing-related work that makes kitchens, bathrooms, laundry spaces, bars, additions, and outdoor rooms function correctly.

01

Existing-condition review

Visible plumbing, fixture locations, water-heater capacity, pressure, pipe materials, service access, and known problem areas.

02

Layout and fixture planning

Feasibility review for sinks, islands, tubs, showers, toilets, appliances, hose connections, bars, and specialty fixtures.

03

Demolition discovery

Field verification after walls or floors open, with a clear response when existing work differs from the plan.

04

Rough-in and top-out

Supply, waste, vent, valves, supports, protection, testing, inspection coordination, and documentation within the approved scope.

05

Fixture and equipment finish

Faucets, sinks, disposals, toilets, tubs, shower trim, appliances, water treatment, heaters, and final connections.

06

Commissioning and closeout

Operation, temperature, drainage, leakage, shutoffs, service access, punch items, and owner handoff checked before completion.

A buildable path

Five stages from idea to finished room.

The sequence changes with project size, but the decisions follow the same logic: understand, verify, plan, build, and prove.

01

Project brief

Address, goals, inspiration, budget posture, timing, current pain points, property constraints, and the team already involved.

02

Field feasibility

Existing conditions and layout assumptions are checked before selections and drawings become expensive to change.

03

Scope + permits

Responsibilities, selections, allowances, permit path, inspection points, shutdowns, and milestones are made visible.

04

Rough + coordinate

Demolition findings, plumbing rough-in, tests, inspections, waterproofing, cabinets, surfaces, and finishes stay sequenced.

05

Finish + prove

Fixtures are installed, systems are operated and checked, punch work closes, and the room is handed back with a clear result.

Austin permits + project boundaries

A permit path should follow the real scope—not a guess made before demolition.

Austin Development Services identifies an Interior Remodel Building Permit when structural components change or plumbing fixtures are new or relocated. Its Express Permit program covers certain smaller kitchen and bathroom remodels only when the work stays within specific limits; moving walls or adding or relocating plumbing fixtures takes the project outside that narrow qualification.

Trade work can also require plumbing, electrical, or mechanical permits and inspections. Historic districts, floodplains, additions, structural work, and commercial or multi-family properties can add other reviews. H2O helps define the plumbing scope and coordinates with the owner and project team, but the complete permit strategy must reflect the address, property type, design, and every trade involved.

Austin residential plan review ↗ Austin Express Permit guidance ↗

Scope before price theater

What actually moves an Austin remodeling budget.

Square footage matters, but the hidden-system and coordination decisions usually explain why two rooms of the same size can have completely different costs.

Keep or move the layout

Relocating sinks, toilets, showers, tubs, appliances, walls, and doors changes demolition, piping, venting, framing, surfaces, and permit scope.

Slab, crawlspace, or framed floor

Access to drains and supplies affects feasibility, labor, patching, structural coordination, and how confidently conditions can be priced.

Fixture and system demand

Premium shower systems, freestanding tubs, multiple sinks, gas appliances, and instant hot-water expectations can require capacity upgrades.

Selections and lead times

Cabinets, valves, tile, glass, stone, appliances, lighting, and specialty fixtures affect sequencing and how long the room remains under construction.

Permit and inspection path

Plan review, trade permits, revisions, engineering, historic or floodplain considerations, and inspection timing belong in the schedule.

Existing-condition surprises

Corrosion, unpermitted prior work, damaged framing, failed waterproofing, old pipe materials, or inaccessible valves can change the responsible scope.

Covered outdoor kitchen and living renovation with wood pergola, built-in grill, sink, cabinets, television, and pool
Outdoor kitchens deserve indoor-level planning.Water, waste, gas, shutoffs, drainage, service access, and freeze-aware routing all need a place in the design.

Answers before demolition

Austin remodeling FAQs.

Practical planning guidance for kitchens, bathrooms, outdoor living projects, and plumbing-heavy renovations.

Talk through your project
What kind of remodeling work does H2O handle in Austin?

H2O focuses on kitchen remodeling, bathroom remodeling, outdoor kitchens and living spaces, fixture and layout upgrades, and larger renovations where plumbing is central to the project. We can lead an appropriate remodel scope or perform the licensed plumbing work inside a project managed by your general contractor.

Why choose a plumbing-first remodeling company?

Kitchens, bathrooms, utility rooms, bars, and outdoor kitchens depend on supply, drainage, venting, hot-water capacity, shutoffs, waterproofing coordination, and fixture clearances. Bringing a Texas Master Plumber into planning helps identify expensive constraints before cabinets, tile, and countertops lock the layout in place.

Do Austin kitchen and bathroom remodels need permits?

It depends on the scope and property. The City of Austin identifies interior remodel permits for structural changes and new or relocated plumbing fixtures. Smaller qualifying projects can follow an Express Permit path, while plumbing, electrical, and mechanical work may require related trade permits. We confirm the project boundary instead of assuming every remodel follows the same path.

Can you move a kitchen sink, island sink, shower, tub, or toilet?

Often, but feasibility depends on framing, foundation type, drain route and slope, venting, water supply, clearances, and the permitted plan. We evaluate those conditions before promising a layout or finalizing cabinetry and fixture locations.

Can H2O work with my architect, designer, or general contractor?

Yes. Early coordination is ideal. We can review plumbing feasibility, provide field information, plan rough-in and finish milestones, identify long-lead fixtures, and coordinate inspections and closeout within our scope.

Do you remodel showers and convert tubs to walk-in showers?

Yes. The scope can include drain and valve planning, shower-head and body-spray layouts, tub removal, fixture rough-in, and coordination with waterproofing, tile, glass, and finish trades. Austin permit requirements depend on whether fixtures, walls, or systems are relocated or added.

Can you build an outdoor kitchen with water and gas?

H2O can plan and install plumbing-related portions of outdoor kitchens, including sinks, water, drainage, gas within the appropriate licensed scope, shutoffs, and freeze-aware routing. The complete project can also involve structural, electrical, appliance, drainage, setback, and permit considerations.

How much does an Austin kitchen or bathroom remodel cost?

Cost is driven by scope, room size, fixture quality, layout changes, foundation and wall access, cabinetry, surfaces, waterproofing, structural work, permits, trade coordination, and hidden conditions. H2O starts with feasibility and scope so pricing is tied to an actual plan rather than a misleading square-foot guess.

How long does a remodeling project take?

The schedule depends on design completeness, permitting, selections, material lead times, inspections, demolition findings, and how many trades are involved. A fixture-forward update can move quickly; a relocated kitchen, primary bath, or multi-room renovation requires more planning and sequencing. We establish milestones after scope review.

When should I contact H2O during the design process?

Before the layout and major fixtures are final. Early plumbing review can prevent an island sink without a workable drain and vent route, an oversized shower system without adequate hot-water capacity, or cabinetry that conflicts with valves, cleanouts, and service access.

08 Start here

Build the room you want without gambling on what is behind it.

Send the Austin property address, project goals, plans or inspiration, and the team already involved. H2O will help define a buildable next step.